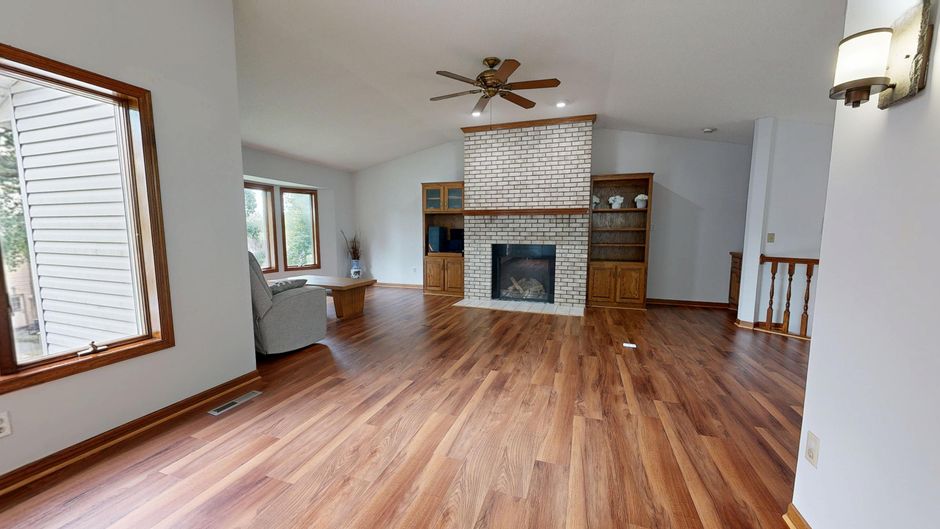
Ranch houses have a lighting problem that doesn't get talked about enough. The ceilings are low, usually 8 feet, sometimes less. The floor plan is open and horizontal. And the standard approach — one can light every four feet across the ceiling — turns the whole space into an evenly lit box that feels like a grocery store at 7 p.m.
Our ranch house renovation took 14 months. The structure work, the kitchen, the bathrooms — all of that I expected to be complicated. What I didn't expect was how much the lighting decisions would define whether the renovated rooms actually felt good or just looked finished in photos.
The Can Light Problem
Our original ranch had 22 recessed can lights across the main living area. Twenty-two. Every previous owner had added more over the years, apparently believing that more lights equals better lighting. The opposite is true in a ranch house. Twenty-two evenly distributed lights at 8-foot ceilings gives you flat light with no shadows, no depth, and no warmth — the architectural equivalent of fluorescent office lighting.
We kept 8 of them, on dimmers, and capped the rest. That was a $340 decision with the electrician and it's the one I'd make again without hesitation. The capped holes got covered with ceiling medallions, which actually added character to the flat ceilings.
What Works Instead: Layered Light at Lower Heights
The key adjustment in any ranch house renovation is moving light down from the ceiling. Not all of it. But the sources that matter for living in the space — reading, conversation, evening ambiance — those work better closer to eye level.
We added a floor lamp in the living room corner. Wall sconces at 58 inches flanking the fireplace. Table lamps on the console behind the sofa. The two remaining cans over the kitchen island went on a separate dimmer and stay at 40% unless I'm cooking.
The sconces on either side of the fireplace were the biggest visual change per dollar. We used a pair of BO-HA plug-in sconces in brushed brass — no electrical work, just plug into the outlets that were already behind the TV console. They've been in place for eight months now and I genuinely can't imagine the room without them. The scale is right for a ranch house: a smaller shade (about 6 inches), arm that extends 5 inches from the wall, warm fabric shade that reads amber at night.
The Dining Area: Where Ranch House Lighting Most Often Goes Wrong
Ranch house dining areas typically don't have a defined dining room — they're carved out of an open plan. That means the light over the table has to do two jobs: light the table and signal that this is the dining area.
We went with a drum pendant, 18 inches wide, hung so the bottom of the shade is 30 inches above the table surface. That's standard pendant height for an 8-foot ceiling — lower than you'd go in a house with 9- or 10-foot ceilings. At 8 feet, 30 inches bottom clearance is the right call; lower and it reads as an obstacle, higher and it loses the warmth.
The mistake I see in most ranch house renovations is choosing a pendant that's too large. In a defined dining room with walls, an oversized pendant reads as a statement. In an open plan, an oversized pendant floating in undifferentiated space reads as out of proportion. 16–20 inches is the right diameter for most open-plan ranch dining areas.
Bedroom Lighting in a Low-Ceiling Ranch
Flush-mount ceiling fixtures in bedrooms look institutional and light the ceiling more than the room. We replaced three bedroom ceiling fixtures with nothing — no overhead light at all in two of the three bedrooms. Instead: bedside table lamps and a floor lamp in one corner. The third bedroom kept a simple flush mount on a dimmer for practicality.
The no-overhead-in-bedrooms approach works in ranch houses specifically because the rooms are smaller and table lamps carry the space adequately. In a large master suite you'd need more sources, but in a standard 12x14 ranch bedroom, two table lamps at 25 watts each give enough light for reading and enough warmth for the rest.
The Color Temperature Rule
Everything in our renovation runs at 2700K. Not 3000K, not daylight, not "soft white" (which can mean anything). Actual 2700K warm white bulbs throughout. In a ranch house with wood floors, painted walls, and generally horizontal warm tones, 2700K reads as firelit and intentional. 3000K reads as hotel hallway.
See also: my post on wall sconces versus ceiling lights for more on why the fixture type matters as much as the placement.
The ranch house renovation taught me that lighting isn't a category you finish and move on from. It's an ongoing series of small decisions, each of which changes how every other decision in the room reads. Get the color temperature wrong and the new floors look cheap. Get the height right and the whole space feels like it was designed by someone who knew what they were doing — even when most of it was trial and error.