How to choose a bathroom vanity comes down to five decisions made in the right order: measure the plumbing rough-in first, then the room's width and depth, then choose the vanity, then the fixtures alongside it, and then check every door swing before anything is screwed to a wall. I made every one of those mistakes in the wrong order on our first bathroom in this 1964 ranch, and the vanity is the one piece that sets the finish, the plumbing and the storage of the whole room, which is why getting it wrong costs more than any other single choice. This post is the five mistakes and how to avoid each, the rough-in and how to measure it, standard and shallow depths and when each is right, widths for single and double, height and who's using it, drawers versus doors and why drawers, the top and the sink types, choosing the finish with the fixtures in hand, door swing and the linen tower that blocked ours, the interior organization that's worth paying for, freestanding versus floating, the small-bathroom vanity, what ours cost and the return it took, mistakes, and the order on one card.
Mistake one: buying the vanity before measuring the plumbing rough-in
The drain position is fixed in the wall or the floor, and so are the supply lines, and the vanity has to fit them, not the other way around. Measure from the side wall to the center of the drain, from the floor to the center of the drain, and the same for the two supply valves, and write them on a card; a vanity's spec sheet shows a cutout or an open back, and the drain has to land inside it. Ours didn't, on the first vanity, by 3 inches, and the choice was a $600 plumbing move or a return with a restocking fee. Rough-in first, vanity second, and the card in your pocket at the store.
Mistake two: underestimating the depth
Standard vanity depth is 21 to 22 inches, and in a bathroom 5 feet wide with a door that opens inward, that's a vanity you turn sideways to pass. Shallow-depth vanities at 16 to 18 inches exist specifically for small bathrooms, hold a smaller sink, and give back 4 inches of floor that in a 5-foot room is the difference between a bathroom and a corridor. I didn't know they existed when I bought a standard-depth vanity for a 5-foot-wide bathroom, and the 4 inches were the reason the door swing became a problem two mistakes later. Measure the room's width with the door open and subtract the vanity's depth; if what's left is under 30 inches, go shallow.
Widths: single, double, and the sink you actually use
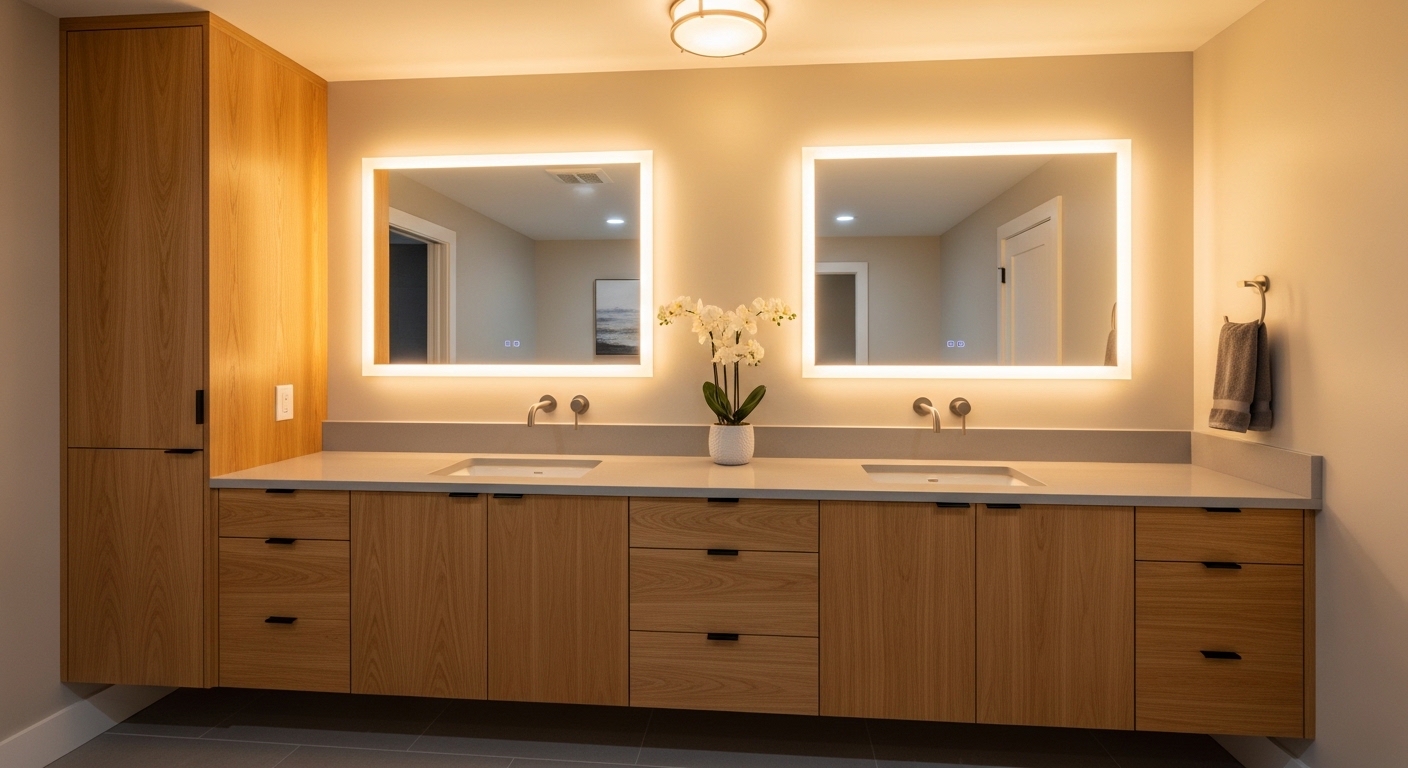
Single vanities run 24 to 48 inches; 30 and 36 are the useful sizes for a small bathroom, 42 and 48 for a main one with a single sink and counter space, which most people prefer to two sinks. Double vanities start at 60 and are honest at 72. The question is whether two people use the bathroom at once, which in our house is the answer no; a 48-inch single with drawers on both sides holds more than a 60-inch double with two sinks and one cabinet, and leaves counter to put a thing down. The storage post is why the drawers matter more than the second sink.
Height, and who's using it
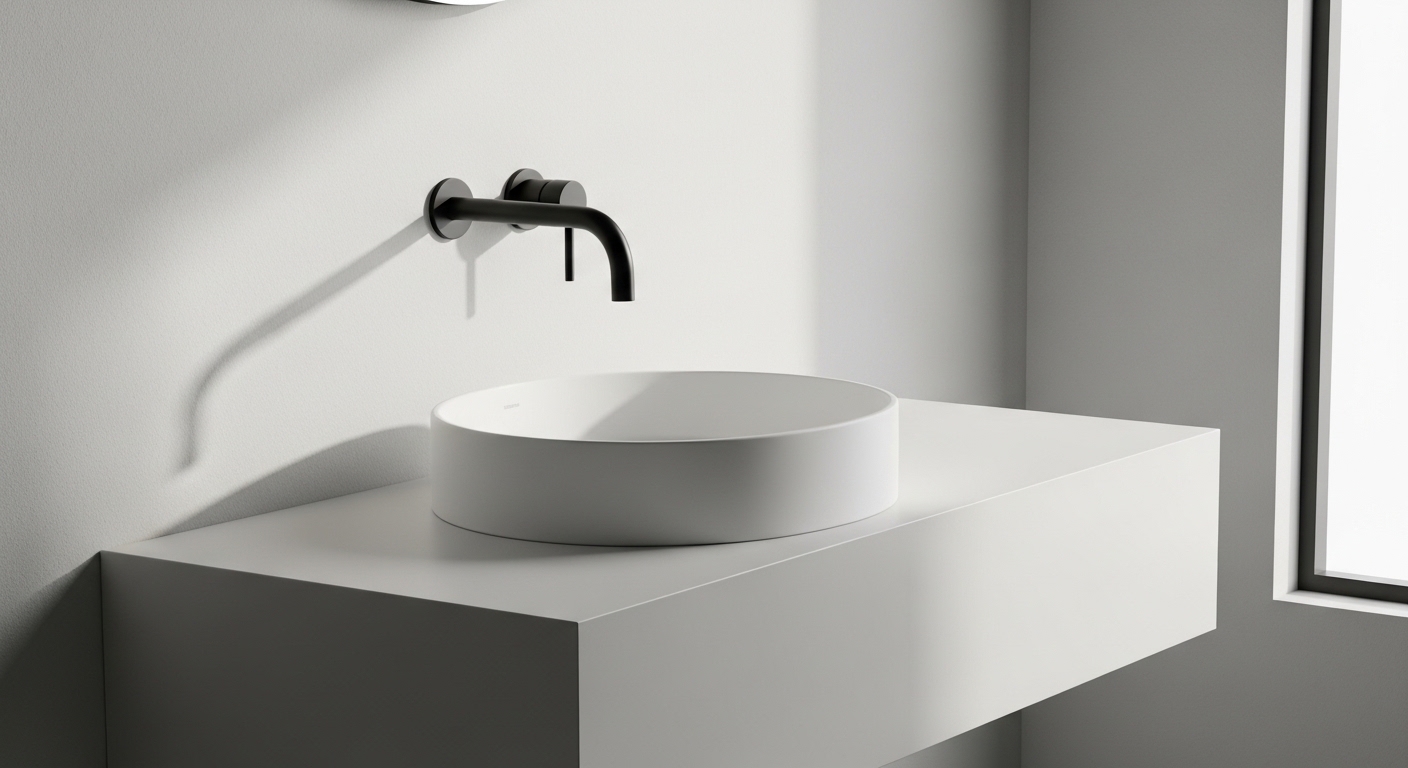
Standard vanity height is 32 inches; "comfort height" is 36, the same as a kitchen counter, and it's the one most adults prefer once they've had it, because you don't stoop to the sink. In a family bathroom with a nine-year-old, 34 is the compromise, or 36 with a step stool that hangs on a hook, which is what we did. A vessel sink adds 5 to 6 inches to whatever the cabinet height is, so a 36-inch vanity with a vessel sink is a 41-inch sink and too tall for anyone; vessel sinks go on 30-inch cabinets.
Drawers versus doors
Doors give one deep cabinet with a drain trap in the middle of it and a heap on the floor of it; drawers give organized, visible storage that you pull out to see. A vanity with two banks of drawers beside a center door for the trap is the best layout, and it costs $150 to $300 more than the same width with two doors, and it's the $300 I'd spend first. Mistake five below is about this: a cheap vanity with a plain interior costs more in drawer organizers and frustration than the mid-range option with better interior design. Ours has doors, from the first purchase, and the pull-out bins that fixed it are the storage post's under-sink section.
The top and the sink
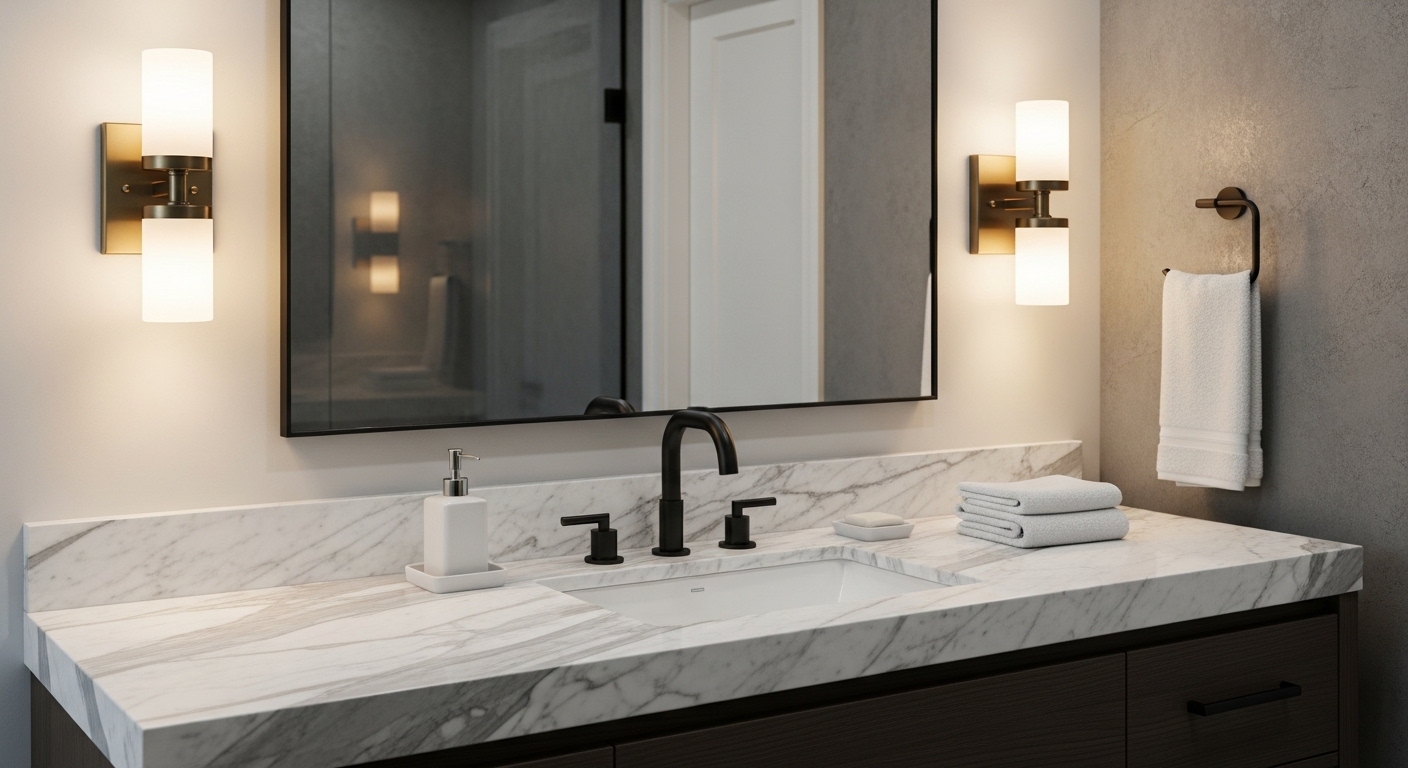
An integrated top and sink in cultured marble or solid surface is the simplest and the easiest to clean, with no seam at the sink; a quartz top with an undermount sink is the upgrade and has a seam; a vessel sink on a wood top is the look and is the hardest to keep, with water on the wood at every use. Porcelain undermount in a quartz top for a main bathroom, integrated solid surface for a kid's or a guest bathroom, and a vessel only if the person who wipes the counter is the person who wanted it. The top's overhang at the front, half an inch, is where the drips go, and a top flush with the cabinet drips onto the drawer fronts.
Mistake three: choosing the finish before the fixtures
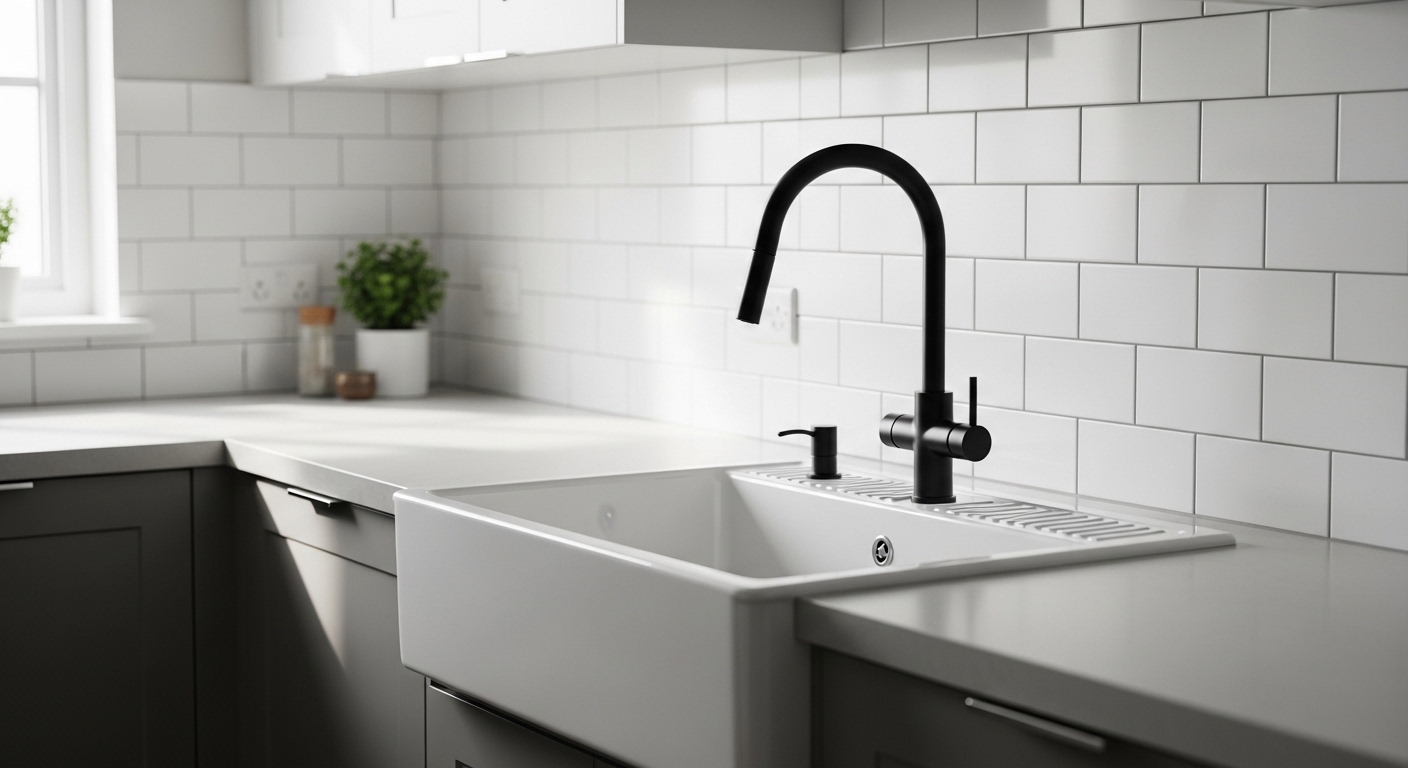
I picked the cabinet first, in a warm oak, and then bought the faucet, in a cool polished brass, and the two looked wrong together in a way that the photographs on the two product pages hadn't suggested. Select the fixtures alongside the cabinet, with the faucet in hand or the finish sample beside the door sample, in the bathroom's own light, which is 3000K at the mirror. Warm woods want brushed brass or nickel or matte black; painted white or grey wants anything; a dark cabinet wants a lighter metal. The faucet guide is the metal choice; the vanity rule is that the two are one choice, made on one afternoon.
Mistake four: door swing clearance
I installed a linen tower beside the vanity that, when fully opened, blocked the bathroom door, and for two months we opened one or the other. Measure the swing of the bathroom door, the vanity doors and drawers, the linen tower, and the shower door, all fully open, on a plan drawn on graph paper, before finalizing any placement. A drawer that hits the toilet, a door that hits the vanity, a tower that hits the door: all three are common and all three are avoidable with a pencil. The tower moved to the other wall and the door swings.
Mistake five: price over interior organization
A $250 vanity with two doors and an open cavity became a $250 vanity plus $80 of bins, a tension rod and a drawer organizer, plus the daily annoyance of a cabinet that swallows things; the $450 vanity with three drawers and a center door would have been cheaper in the second month and is what the second bathroom got. Pay for the drawers, the soft-close, and the interior that's designed; skip the fancy finish if the budget has to give somewhere, because the finish is what you see and the drawers are what you use, and the drawers win.
Freestanding or floating
A freestanding vanity on legs or a plinth is the standard and the one that hides the plumbing best. A floating vanity, wall-hung with the floor visible underneath, makes a small bathroom look larger, is easier to clean under, and needs a wall that can hold 200 pounds and a plumber who'll run the drain in the wall rather than the floor; in a 1964 bathroom with the drain in the floor, floating meant a plumbing move we didn't do. Floating for a new build or a full remodel that opens the wall; freestanding for a swap.
The small-bathroom vanity
Shallow, 16 to 18 inches deep; 24 to 30 wide; drawers if it's wide enough, doors and bins if not; a top that's light in color; floating if the plumbing allows; and a medicine cabinet above it for the storage the vanity can't give, which is the medicine cabinet post. Our half bath has a 24-inch shallow vanity with one drawer and one door and holds what a half bath needs, and the 4 inches saved made the door swing.
What ours cost, and the return
The first vanity, standard depth, doors, oak, $380, returned with a $60 restocking fee after the rough-in and the depth both failed. The second, the one that stayed, 36 inches, doors, white shaker, quartz top with an undermount sink, $1,450 with the top, because by then the whole bathroom was being remodeled and the vanity was the decision that set everything else. The bins and the rod, $30. The linen tower's move, a Saturday. The second bathroom's vanity, three drawers, $450, and it's the better vanity. Five mistakes, about $500 of fees and fixes, and one card.
Materials, and what survives a bathroom
Solid wood or plywood boxes with a painted or a sealed finish, which take the humidity; particleboard swells at the first overflow and the cheapest vanities are particleboard under a photograph of wood. Painted white or grey shaker is the safe finish and the one that goes with any fixture; stained oak or walnut wants the fixture chosen beside it and is warmer in a room of white tile. The hardware on the vanity should match the faucet, which is the two-metal rule from the kitchen applied to the smallest room, and the hardware is the cheapest thing to change if the vanity comes with the wrong one.
Lighting the vanity, which the vanity decides
The vanity's width sets the mirror's width, and the mirror's width sets where the sconces go: either side of the mirror at 63 to 65 inches, 36 to 40 inches apart for a single, which needs 9 inches of wall each side of the mirror, which needs the vanity to be narrower than the wall by 18 inches at least. A 48-inch vanity on a 60-inch wall leaves 6 inches a side and forces the sconces onto the mirror or above it. The bathroom lighting post is why side sconces matter; the vanity point is that the vanity's width decides whether they're possible, and it's the sixth measurement for the card.
Mistakes, listed
Bought before measuring the rough-in. Standard depth in a 5-foot room. Finish before fixtures. Tower before door swing. Price before drawers. Every one of them is a measurement or an order of operations, and none was about taste, which is the reassuring part: the vanity you like is probably fine if you buy it second.
In one paragraph
Rough-in first, room width second, shallow if under 30 inches is left, width by counter not sinks, height by who uses it, drawers over doors, fixtures chosen beside the cabinet in the room's light, door swings drawn, sconce room measured, and the vanity in the garage before the plumber. Five mistakes avoided by one card and a tape.
The order, on one card
Measure the drain and the supplies, side wall and floor. Measure the room's width with the door open. Choose the depth, shallow if under 30 inches remains. Choose the width by the counter you want, not the sinks. Choose the height by who uses it. Choose drawers. Choose the vanity. Choose the faucet and the hardware beside it, in the room's light. Draw the door swings. Then buy, and hold it in the garage until the plumber's booked, which is the lesson of the renovation post and the reason the second bathroom took two weeks instead of six.
Shop this post: bathroom faucets and bathroom accessories, chosen beside the vanity and not after